

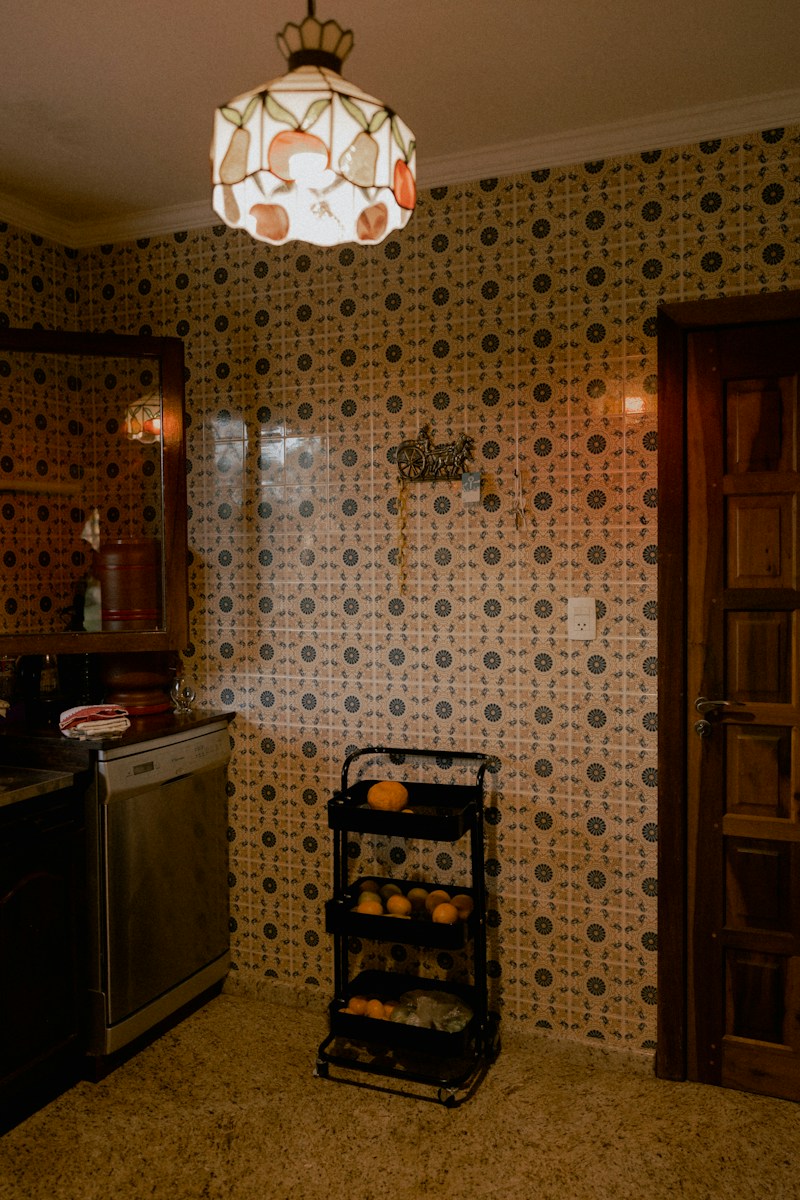
The 1990s kitchen has a distinct visual signature, one that a lot of Boomer homeowners installed during a major remodel and never felt compelled to touch again. Every piece of it made sense as a considered upgrade at the time.
Gen Z, encountering these same kitchens today, tends to see one long checklist of renovation priorities. Here are eight features that define the era and rarely survive a modern remodel.
1. Track Lighting With Adjustable Heads
A metal track mounted to the ceiling, fitted with several small, pivoting light heads that could be aimed in different directions, was a genuinely versatile lighting solution and a real step up from a single central fixture. As Homes & Gardens notes in its rundown of outdated kitchen lighting, track lighting has fallen out of favor as recessed lighting and pendant fixtures have taken over. Gen Z tends to see exposed track fixtures as visually busy and dated, even when the lighting itself still works perfectly well.
2. A Pass-Through Cutout to the Dining Room
An open rectangular cutout in the wall between the kitchen and dining room, sometimes with a small ledge or bar seating built in, let a cook stay connected to guests without a full wall removal. As Domino has covered, pass-through windows are having something of a design moment again in a modern form, but the original 1990s version, often framed with matching oak trim, tends to read as an awkward halfway point between an open and closed floor plan rather than the fully open layout Gen Z generally prefers.
3. A Garden Window Over the Sink
A small greenhouse-style window jutting out above the kitchen sink, complete with shelves for potted herbs or small plants, added natural light and a charming spot for a windowsill garden. As Livingetc has explored, opinions on garden windows are genuinely divided even among design professionals, but the boxy, multi-paned style common in the 1990s tends to read as dated architecture rather than the charming feature it was intended to be.
4. Matte Black Appliances
After decades of white and almond-colored appliances, black refrigerators, stoves, and dishwashers became a genuinely popular update in the 1990s, offering a sleeker, more modern look at the time. The specific matte black finish from this era shows fingerprints and water spots easily and reads as noticeably different from the black stainless finishes popular today. Gen Z renovators typically replace these first, favoring stainless steel or a more current matte finish instead.
5. Hunter Green Walls With a Fruit-Themed Border
Deep hunter green or burgundy paint, paired with a wallpaper border featuring grapes, apples, or ivy running along the ceiling line, was an extremely common way to add warmth and personality to a kitchen. It required real commitment to a specific color story. Gen Z’s preference for lighter, more neutral kitchen walls makes this particular color-and-border combination one of the fastest visual cues that a kitchen hasn’t been updated since its original build.
6. Swirled Solid-Surface Countertops
Solid-surface countertop material, often in a speckled or swirled pattern meant to mimic natural stone at a lower cost, was a genuine step up from laminate and a popular midrange choice for kitchen remodels. The specific swirl patterns favored at the time, though, have become almost as dated as the laminate they replaced, and Gen Z renovators generally prefer the look of quartz or genuine natural stone instead.
7. A Built-In Wine Rack Cutout in the Cabinetry
A small open section built directly into the upper or lower cabinets, holding a dozen or so wine bottles on their sides, was a popular built-in feature meant to add function and a touch of hosting sophistication to a kitchen. In practice, these built-in racks are usually too small to be genuinely useful for anyone who drinks wine regularly, and Gen Z renovators frequently convert the space into open shelving or additional cabinet storage instead.
8. A Built-In Desk or Message Center
A small dedicated desk nook, built directly into the kitchen cabinetry with a spot for a calendar, mail, and a landline phone, served as a genuine household command center for managing family schedules. With most of that organizing now happening on a phone, the built-in desk nook has lost its original function, and Gen Z renovators typically repurpose the space for additional counter room or a coffee station instead.

Leave a Reply