

There’s something undeniably romantic about an old house — the creak of original hardwood, the deep window sills, the sense that generations of a family already lived a whole life within those walls before you ever moved in. Real estate listings still lean hard on words like “charm” and “character” because buyers genuinely respond to them, even when they know, deep down, that charm often comes bundled with a long list of quirks a newer home simply doesn’t have.
And that’s really the trade-off at the heart of loving an old house: the very things that make it feel special are frequently the same things that make it exhausting to actually live in day to day. Here are ten features of old houses people romanticize right up until they remember exactly why those houses eventually got renovated.
Big Wraparound Porches
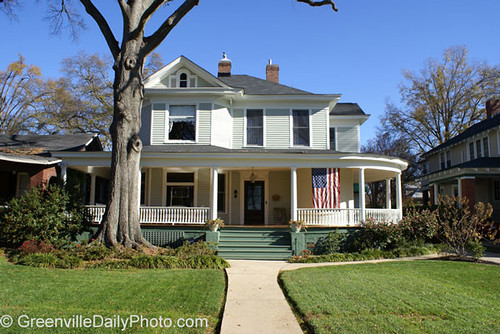
A wide, shaded porch running along the front of the house is one of the most beloved features of older architecture, evoking lazy summer evenings, porch swings, and neighbors who actually stopped to chat. It’s the kind of feature people specifically search for when house hunting, since so few modern homes bother to include one at all. What gets forgotten is that these houses were often built before air conditioning existed, and the porch wasn’t just a nice extra — it was a genuine survival strategy for beating the heat, along with open windows and cross breezes. Once you’re inside on a ninety-degree afternoon with nothing but a box fan, that charming porch stops helping very much. The nostalgia is real, but so was the sweat that came with it.
Clawfoot Bathtubs
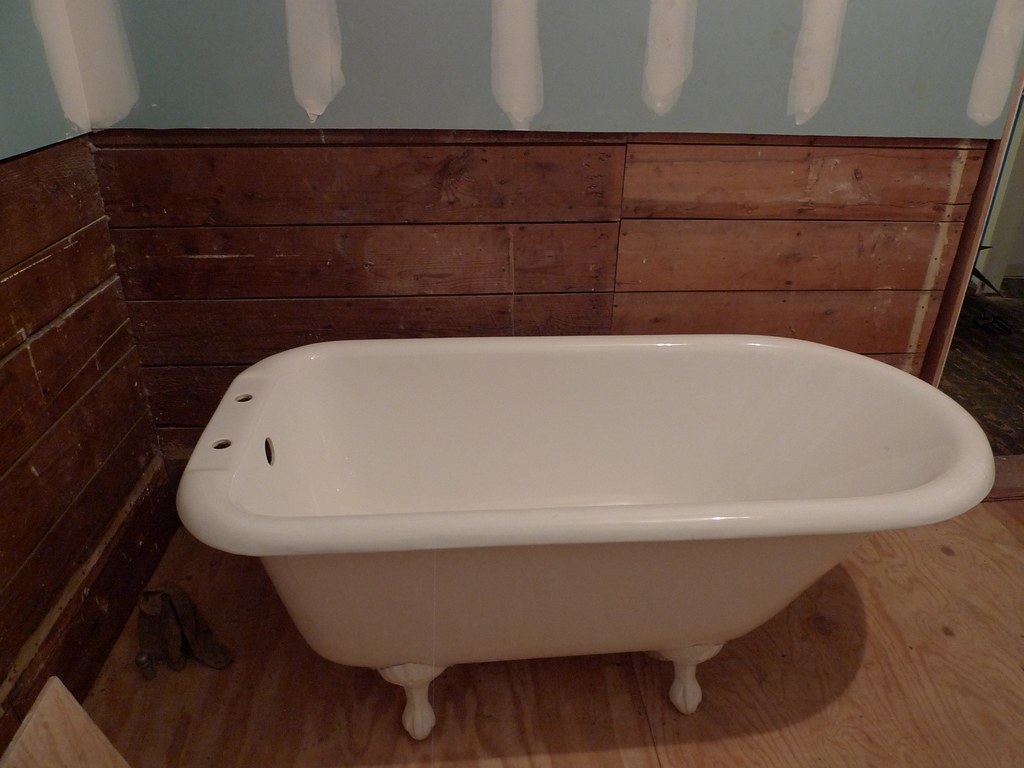
A deep, freestanding clawfoot tub is often the single most photographed feature in an old house tour, prized for its sculptural look and genuine bathing depth compared to a standard modern tub. Many old homes only had room, plumbing, or budget for exactly one bathroom built around this single fixture. What that meant in practice was an entire household — parents, several kids, sometimes extended family — sharing that one tub and toilet, often with no separate shower at all, just a hand-held sprayer or nothing. Getting ready for work or school in the morning meant a genuine queue outside the bathroom door. The tub itself has aged beautifully; the one-bathroom-per-house standard it usually came with has not.
Solid Plaster Walls
Original plaster walls, applied in thick layered coats over wood lath, have a density and soundproofing quality that modern drywall simply can’t replicate, which is part of why old houses often feel so quiet and solid. Buyers frequently comment on how sturdy the walls feel when they knock on them, compared to the hollow thump of drywall. The downside shows up the moment something needs fixing: plaster cracks over decades of settling, and patching it properly requires a specialized skill that’s become increasingly rare and expensive to hire. Running new electrical wiring or plumbing through a plaster wall is a genuinely difficult, messy job compared to cutting into drywall. What feels solid and reassuring on move-in day often becomes a costly renovation headache a few years later.
Built-In Nooks and Cabinetry
Old houses are full of small, charming built-ins — a breakfast nook, a china cabinet built into the dining room wall, a linen closet tucked under the stairs — details that give a house genuine personality modern floor plans often lack. These features were typically built by hand, fitted precisely to the house, and impossible to simply order and install today. What often goes unmentioned is that these same houses tend to have shockingly little actual closet space by modern standards, since built-in closets weren’t standard until well into the twentieth century in many regions. A charming built-in hutch doesn’t make up for a bedroom with no closet at all, something plenty of old-house owners discover the hard way when they’re forced to buy a freestanding wardrobe just to have somewhere to hang their clothes.
Single-Pane Windows
The wavy, slightly imperfect glass in an old home’s original single-pane windows has a genuine visual character that new double-pane replacements can’t fully match, and preservationists often argue passionately for keeping them intact. They let in beautiful natural light and are, admittedly, part of what makes an old house look and feel authentic. The trade-off is real: single-pane glass provides very little insulation, which means brutal winter drafts, sky-high heating bills, and windows that sweat with condensation in cold weather. Many old-house owners eventually cave and install storm windows or replacement units purely out of financial necessity. The character is beautiful right up until the first heating bill of a cold winter arrives.
Radiator Heat
Cast iron radiators have a certain old-world appeal, hissing and ticking as they warm up, providing a steady, dry-free heat that some people genuinely prefer to forced air. They’re durable, often original to the house, and undeniably part of its architectural character. What people tend to forget is how uneven that heat actually is — rooms near the boiler roast while ones at the end of the line stay chilly, and the clanking and hissing that sounds charming in a movie can be genuinely disruptive at two in the morning. Radiators also take up real floor space and can’t be easily hidden or worked around when arranging furniture. The nostalgia holds up fine until you’re the one shivering in the back bedroom.
Deep Window Sills and Transom Windows
The wide window sills and glass transoms above doorways found in many old houses are frequently cited as favorite architectural details, offering a perfect ledge for plants or books and a lovely way to let light flow between rooms. These details reflect genuinely thoughtful, labor-intensive craftsmanship rarely replicated in newer construction. What’s less charming is that many of these same windows and transoms are original, single-pane, and drafty, contributing to the same heating and cooling struggles found throughout old houses. Painted-shut sashes are also extremely common after decades of layered paint jobs, making simple ventilation a genuine struggle. The details are gorgeous in photos; living with the drafts and stuck windows behind them is a different experience entirely.
Root Cellars and Stone Basements
A stone-walled basement or root cellar feels genuinely historic, evoking a self-sufficient era of home canning and cold storage that appeals to anyone drawn to old-fashioned living. These spaces often have real character, with exposed fieldstone and low, arched ceilings you don’t find in a modern poured-concrete foundation. The reality of actually owning one tends to be dampness, musty smells, minimal headroom, and a near-constant battle against moisture and occasional flooding, since these foundations were rarely built with modern waterproofing in mind. Storage down there requires real vigilance against mold and pests. What looks atmospheric in photos is often, in practice, the least usable and most maintenance-heavy part of the entire house.
Original Hardwood Floors
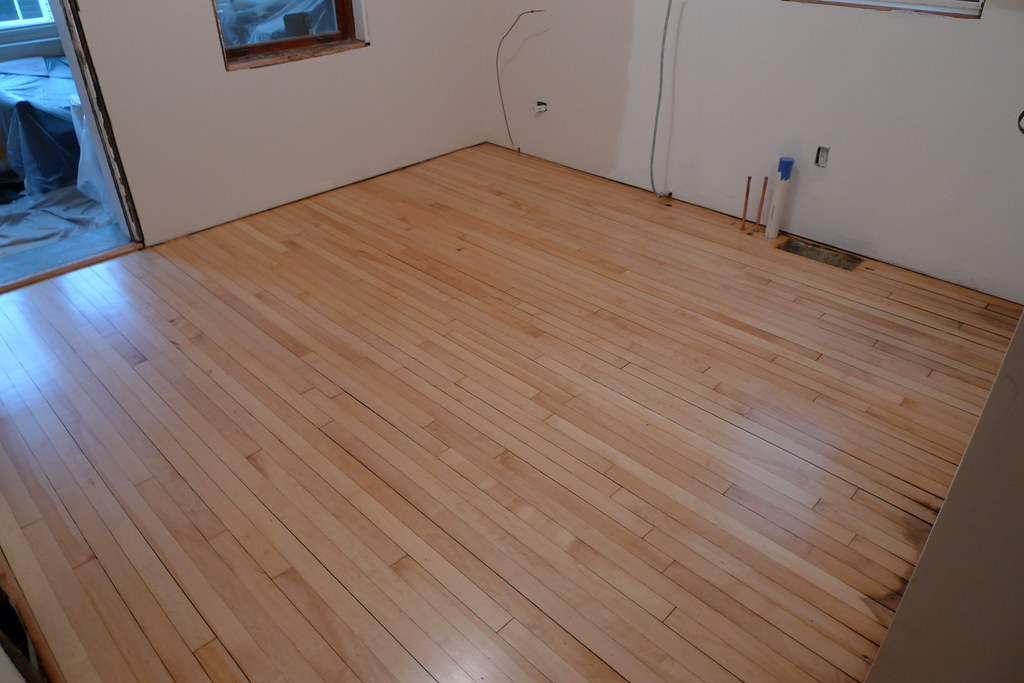
Wide-plank original hardwood floors, often made from old-growth wood no longer commercially available, are one of the most consistently desired features in old houses, prized for their rich color and the patina that only comes from a century of foot traffic. Refinishing them can reveal genuinely beautiful wood grain hidden under decades of wax and dirt. What gets glossed over is that these same floors are frequently uneven, squeaky, and gapped from a century of the house settling, which makes them creak loudly at exactly the moments you’re trying to sneak past a sleeping baby’s room. They can also be surprisingly cold underfoot in winter without any added insulation beneath them. Beautiful, yes; consistently practical, not always.
Decorative Old Paint and Finishes
The layered, richly colored paint often found on woodwork, trim, and walls in older homes has a depth and texture that’s genuinely hard to reproduce with modern paint products, and restoring original finishes has become its own dedicated hobby for old-house enthusiasts. That same charm carries a real, well-documented safety concern: homes built before the federal government banned lead-based paint for residential use in 1978 often still have lead paint layered somewhere beneath newer coats, which can pose a genuine hazard if it chips, peels, or is disturbed during a renovation. Testing and proper abatement add real cost and complexity to any project involving those beautiful old surfaces. The rich old finishes are worth admiring, but they’re also exactly why old-house renovations so often require specialized, careful handling that a newer home never has to think about.

Leave a Reply